info@rcn.si
 04 555 81 00
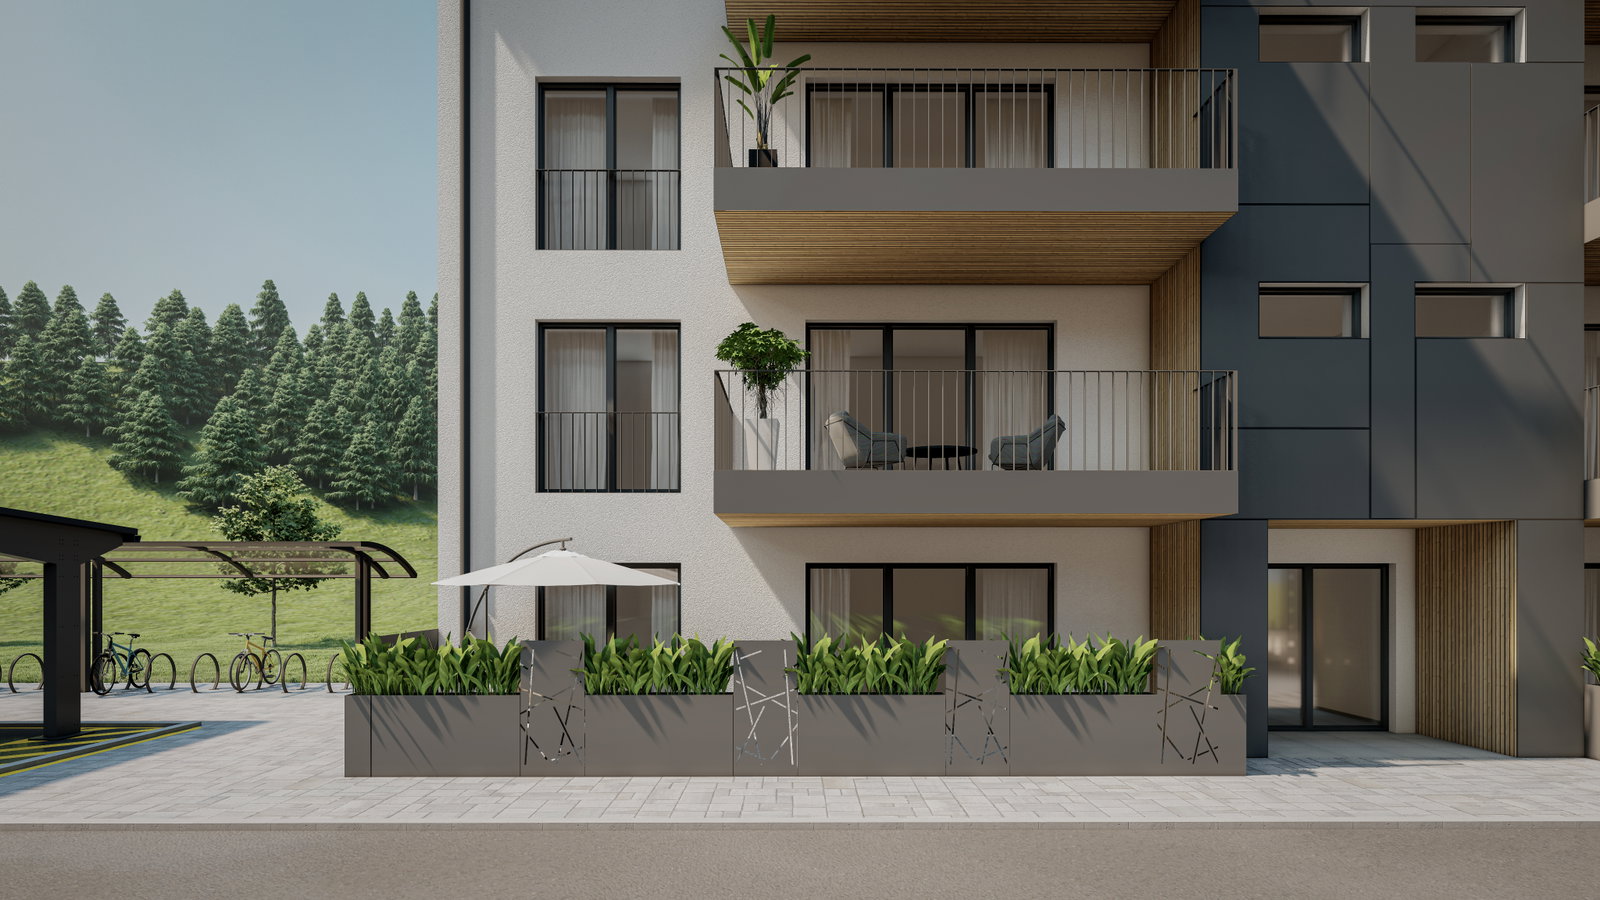
When we started planning this apartment, we posed a simple yet challenging question: how to create a space that bathes in light in the morning and offers a warm, protected ambiance in the evening — without sacrificing the practicality of everyday life?
Open floor plan as a starting point
The decision for an open floor plan was not just a trendy choice — it was strategic. By removing unnecessary interior walls, we created a seamless transition between the kitchen, dining area, and living room. This trio forms the vibrant core of the apartment, where life gathers.
At the same time, we maintained clear functional zones. The kitchen is not just a passage — it has its own nook defined by an island. The dining area organically opens both to the kitchen and the living space, creating a sense of community during meals.
Large windows, bigger than expected
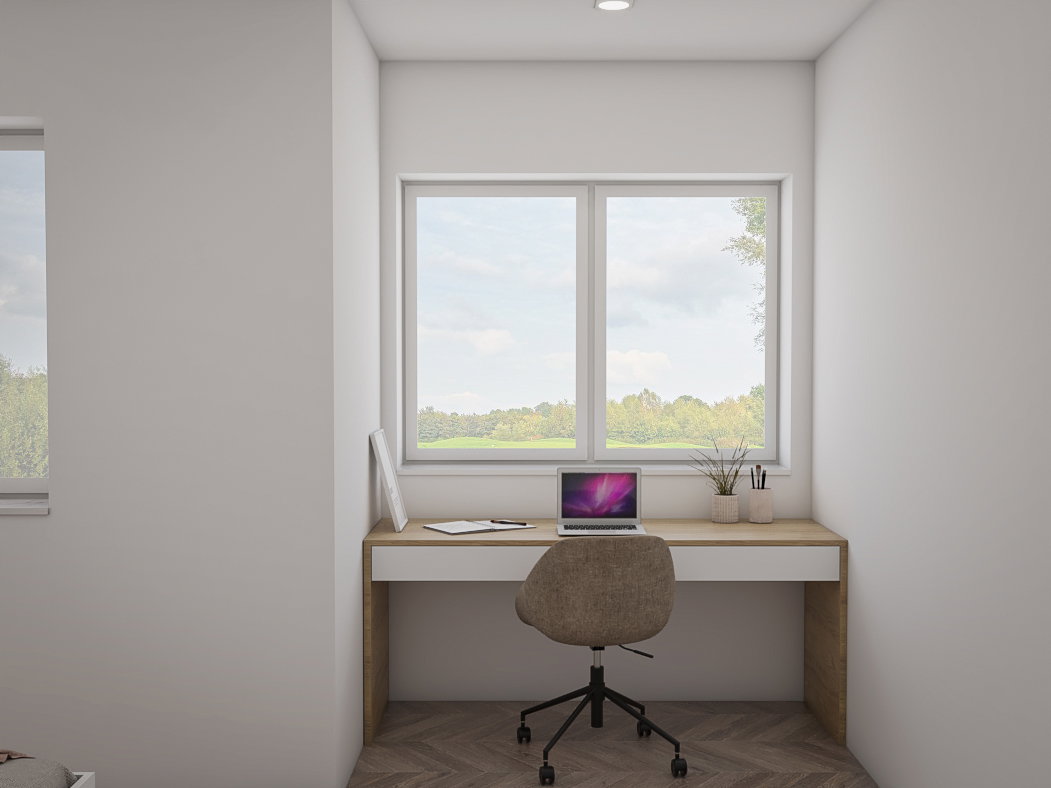
The main facade features three tall windows from floor to ceiling — each with its purpose. The northeast orientation provides soft, even morning light without direct sun overheating. The southwest side allows warm golden light in the afternoon, making the living space irresistibly inviting.
- Shades built into the lintel are completely hidden — without visible tracks or frames
- Cross ventilation between the NE and SW facades allows natural cooling without air conditioning
- A low window in the bedroom reaches down to the floor, creating a private balcony ambiance without a balcony
Thoughtful layout: every square meter counts
A hallway in the classical sense does not exist in this apartment. The entrance area seamlessly continues into the wardrobe space, which then leads into the core of the apartment. There is no loss of space — every square meter serves its purpose.
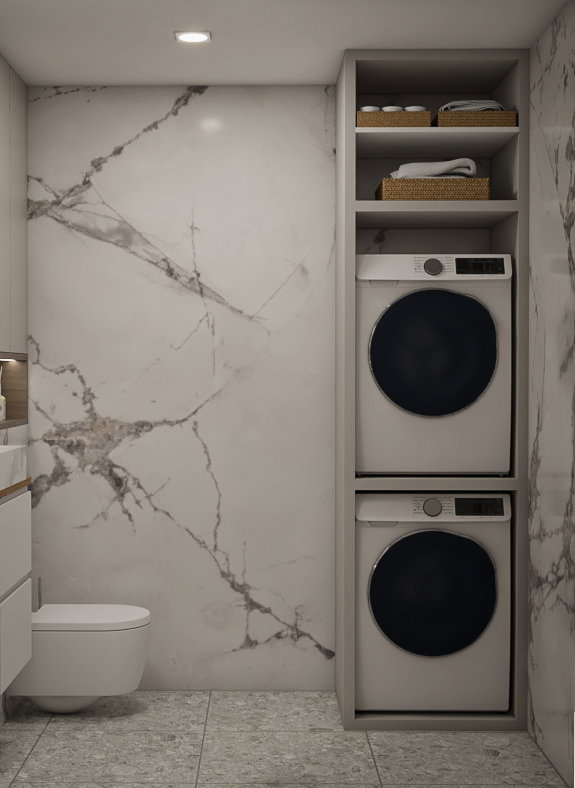
The bedroom, positioned on the north side, is protected from the afternoon heat and street noise. The bathroom, directly adjacent, has natural light through a frosted glass panel — a rarity that indulges residents with daylight even during morning routines.
Materials that speak with architecture
Light oak parquet leads the eye horizontally along the longer axis of the apartment and visually extends the space. The kitchen island made of white stone with subtle veins acts as a sculpture, not just a work surface. The walls remain uniformly white — not sterile, but as a canvas for light that constantly changes throughout the day.